


Specialists In Swimming Pools & Landscape Designs On Slopes & Large Acreage Blocks

Landscape Design +
Project Management


Slope Landscape Design
Resolving Level Change as Part of the Site — Not as a Constraint to Remove
Landscape design on sloping land is shaped by how the site behaves, forming part of a broader Landscape Design approach where the entire site is resolved as a coordinated system.
Level change influences how water moves, how access is formed, how structures are introduced, and how outdoor space is used over time. These relationships affect not only layout, but also approval, construction and long-term performance.
On more complex residential sites — including larger properties and acreage — slope is often only one of several interacting conditions that need to be resolved together.
Sloping landscape design focuses on understanding these relationships early, so decisions about levels, drainage, structure and use are made as part of a coordinated system rather than as separate elements.

Understanding How Sloping Sites Actually Work
On sloping sites, key components do not operate independently. Levels, drainage, access and structure are interconnected.
Decisions made about one element — such as cutting into a slope or changing levels — directly affect:
• water movement across the site
• how people move through the space
• how much of the land is usable
• how the project is assessed for approval
Where these relationships are not resolved together, the result is often a sequence of disconnected decisions — leading to unnecessary cost, structural intervention or compromised layout.
Before resolving levels, structure or layout, these relationships are first understood at a site level.
This includes how ground conditions, drainage behaviour, and underlying constraints influence what is realistically achievable.
Why Flattening a Slope Often Creates More Work
A common approach to sloping land is to flatten it through cut and fill, often to create large lawn areas or simplified outdoor space.
In practice, this introduces additional complexity rather than removing it.
Once levels are altered, water that previously moved naturally across the site must be redirected, collected or controlled. This increases reliance on drainage systems, introduces retaining pressure and often leads to more structural intervention.
This is particularly common in front gardens, where sloping land is flattened to create lawn under the assumption that it will reduce maintenance.
In reality, the issue is not the slope — it is how the space is expected to function over time. Lawn requires ongoing mowing, irrigation and consistent maintenance regardless of whether the site is flat or sloping.
Flattening the land to accommodate lawn often compounds the problem. Altered levels require water to be managed more actively, increasing drainage complexity and structural demand.
A more effective approach is to reconsider whether lawn is appropriate at all, particularly in front garden settings where the space is rarely used in a way that requires a flat, open surface.
By working with the natural landform — using planting, groundcovers and controlled level transitions — landscapes can be easier to maintain, more visually resolved and better suited to the conditions of the site.
Flattening a site can also remove the spatial qualities that make sloping landscapes valuable. Level change allows for layering, sequence and depth — qualities that are lost when land is overly simplified.
In many cases, the goal is not to modify the site to suit a single use, but to design a landscape that responds to how the space is actually experienced over time.


What Sloping Sites Require That Flat Sites Do Not
Sloping landscape design introduces additional layers that do not exist on flat land, including:
• level transitions across the site
• subsurface and surface water management
• structural responses to retained ground
• circulation through steps, terraces and connections
• staging of construction and access
These are not optional considerations — they are conditions created by the land itself.
On larger or acreage properties, these conditions are often amplified, where scale, access and ground variability introduce additional layers of complexity.
See how to design a sloped landscape
Drainage as a Result of Level Change
On sloping sites, drainage is not a separate layer of design — it is a direct outcome of how levels are shaped.
When level changes are introduced without a clear strategy, water behaviour becomes more difficult to manage. Instead of moving across the site in a coordinated way, it often becomes concentrated or redirected in ways that require intervention.
This is often the point where attempts to simplify a sloping site begin to create more complex problems.
Drainage behaviour is influenced by:
– gradient and fall
– soil conditions
– hard surfaces and runoff
– retaining and level transitions
Issues such as pooling water, erosion or runoff across paths and driveways are rarely isolated problems. They are typically the result of how the site has been resolved.
For this reason, drainage is addressed as part of the overall level strategy, rather than introduced after layout decisions have been made. When coordinated early, water movement can work with the site instead of being continually managed.
On sloping sites, levels, drainage, structure and circulation do not operate independently — they form a single system. Decisions in one area will always influence the others.

Retaining Within Sloped Landscape Design
Retaining structures are typically introduced as a result of level change rather than as a starting point.
In many cases, their extent is influenced by how the site has been altered. Strategies such as flattening or regrading can increase the need for retaining, particularly where natural levels have been significantly changed.
Retaining does not operate independently. It directly affects how water is managed, how loads are distributed and how spaces connect across the site.
When not considered as part of the overall landscape strategy, retaining structures can contribute to drainage pressure, increased construction complexity and ongoing maintenance requirements.
When coordinated early — alongside levels, drainage and circulation — retaining can form part of a cohesive system rather than becoming a reactive solution.
Learn more about retaining structures in landscape design
Movement, Access and Usable Space
Circulation is one of the most underestimated aspects of sloping design.
Movement is shaped by:
• how levels connect
• where transitions occur
• how spaces relate to one another
When unresolved, even well-designed elements can feel disconnected.
This becomes most evident in how sloping spaces are structured for everyday use.
Sloping land does not need to be fully level to become functional.
Through careful planning of levels, circulation and how spaces connect, outdoor areas can be used comfortably without extensive cut and fill.
This may include using terraces, steps and planting to define usable zones, rather than relying on large flat areas. On many sites, this approach reduces the need for retaining, simplifies drainage and improves how the space performs over time.
These principles are often applied to create outdoor living spaces — such as entertaining areas or integrated features — where use is supported by how the site is structured rather than by removing the slope.
This is also reflected in how supporting elements are introduced across the site.
Driveways, terrace steps and structures such as carports are often shaped by slope conditions rather than independent design choices. Their position, height and configuration are influenced by level transitions, access requirements and how the site connects to the street.
When these elements are resolved early as part of the overall strategy, they tend to feel integrated and natural. When addressed separately, they often introduce conflicts in levels, circulation and compliance requirements.
See how circulation and layout decisions connect back to broader Landscape Design strategy
See how outdoor living spaces are integrated in garden design
Explore outdoor kitchen design


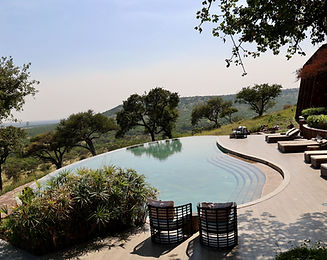
Integrating Pools and Landscape on Sloping Blocks
On many sloping sites, pools are part of the structural response rather than separate features.
Pool placement is influenced by:
-
level strategy
-
drainage
-
access
-
relationship to outdoor living
These decisions are closely tied to broader landscape design and approval conditions.
On larger or acreage properties, these considerations are often amplified, where distance, level variation and site access introduce additional complexity in how pools are positioned and constructed.
See how this integrates with custom pool design
Learn about landscape features requiring approval
See how this applies to acreage & large landscape design
Construction and Cost Reality
Sloping sites introduce construction variables that are not fully predictable at design stage.
Excavation, access and structural requirements often vary once construction begins.
Where slope is not resolved early, this can increase:
-
construction complexity
-
cost
-
structural requirements
Understanding these relationships early allows for more accurate planning and fewer changes during construction.

Working With Landform Instead of Overriding It
Sloping landscapes are shaped by gravity, water movement and soil behaviour.
Designing in response to these conditions reduces structural demand and improves long-term performance.
This includes:
-
managing water through grading
-
stabilising soil through planting
-
aligning materials with conditions
-
reducing unnecessary modification
When these elements are resolved together, the landscape becomes more predictable, easier to maintain and more efficient to build.
Rather than relying on structural intervention to correct the site, the design uses existing conditions to support how the space functions over time.
When Sloping Land Becomes an Opportunity
Well-resolved sloping landscapes allow for:
-
layered outdoor spaces
-
varied connections
-
stronger spatial relationships
The difference is not the slope — but how it is resolved.
The most successful sloped landscapes feel natural to move through and comfortable to live within. Through careful level planning, integrated structures and thoughtful planting, difficult land can become highly functional outdoor space that feels connected to both the home and its surrounding environment.
When designed well, sloping land no longer feels like a constraint, but an opportunity for layered outdoor rooms, framed views and meaningful everyday use.
Our Process for Sloped Landscape Projects
Designing on a slope requires precision. Here’s how we approach it:
01
Clarity Meeting on Teams
We start with a discovery call to understand your site, lifestyle, and what you’re hoping to achieve. Whether you're adding a pool or reshaping your yard, we assess what’s possible.
02
Site Consultation
We assess elevation, orientation, soil, access, and risks such as erosion or water flow. A site visit (in person or virtual) helps us understand the natural conditions we’ll be designing into.
03
Concept Design
We’ll prepare a custom slope-responsive landscape concept that includes:
-
Grading and levels
-
Functional outdoor zones
-
Planting direction and hardscape materials
-
Preliminary structures (walls, steps, decks, etc.)
04
Final Plans & Documentation
Refined based on your feedback and ready for council (if needed), your final design may include DA/CDC drawings, material schedules, and optional 3D renderings.
05
Construction & Project Support (Optional)
If you’re engaging a builder or managing the works yourself, we can stay involved to guide execution and ensure the finished result aligns with your vision.
Where Site Decisions Matter More Than Features
On sloping sites, most problems are not caused by individual elements — they come from how decisions are made at the beginning.
Flattening land unnecessarily, introducing retaining without a clear strategy, or resolving drainage after the layout has been set can all lead to increased cost and ongoing issues.
Our work focuses on understanding how the site behaves first — including levels, water movement, access and long-term use — so that the landscape can be resolved as a part of a coordinated Landscape Design system rather than a series of isolated decisions.
This approach is applied across a range of complex residential sites throughout Newcastle, the Hunter Region and broader NSW, where slope, scale or environmental conditions require a more considered response.
View our service areas
Assess What’s Possible on Your Sloping Site
If you’re working with a sloping, difficult or multi-level site and want clarity before making decisions, we can help assess the conditions and determine the most appropriate approach.
This sits within a broader Landscape Design approach to resolving complex sites from early planning through to construction.
Sloped Landscape Design FAQ
Do I need to flatten a sloping backyard?
Not always. Flattening often introduces additional drainage and structural requirements. In many cases, working with the natural slope leads to more efficient and functional outcomes.
What are the challenges of hillside gardens?
Hillside gardens can present challenges including erosion, drainage complexity, access limitations and higher construction requirements. Specialist design helps address these factors early.
Are retaining walls always required on sloping sites?
No. Retaining walls are only required where level change needs to be controlled. Some sites can be resolved with planting, terracing or minor level adjustments.
Is lawn suitable for sloping sites?
Lawn is often assumed to be low maintenance, but it typically requires ongoing mowing, irrigation and upkeep regardless of slope. On sloping or exposed sites, these requirements can become more difficult to manage.
How is drainage managed on sloping blocks?
Drainage is managed through level planning, grading and integrated systems such as subsoil drainage and surface water control.
Is landscaping a sloping block more expensive?
Sloped sites can involve additional complexity, but thoughtful planning early in the design process can help reduce construction risks and improve long‑term usability.
Can sloping land still provide usable outdoor space?
Yes. Sloping land does not need to be fully level to be usable.
Through thoughtful level planning and how spaces connect, sloping sites can support functional outdoor areas without extensive cut and fill. In many cases, these spaces feel more connected and usable when designed as part of the existing landform.