


Specialists In Swimming Pools & Landscape Designs On Slopes & Large Acreage Blocks

Landscape Design +
Project Management

Landscape Design & Outdoor Services
A Structured Approach to Designing and Resolving Complete Outdoor Environments
Our services are structured around how outdoor spaces are planned, designed and delivered — as part of a coordinated system rather than a collection of independent elements.
At PARC Concepts, each service plays a defined role within this process. Landscape design establishes how the site functions, while supporting services respond to specific elements, conditions and delivery requirements across the project.
This structure allows decisions to be made with clarity from the outset, ensuring outdoor spaces are resolved in a way that supports approval, construction and long‑term use.
Landscape Design
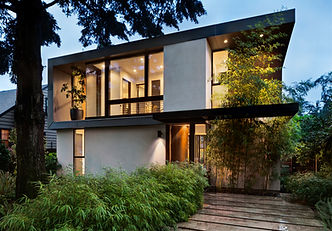
Landscape design forms the foundation of every project, resolving how the entire site functions as a connected system.
Rather than focusing on individual features, it brings together how levels are managed, how water moves, how space is used, and how each element connects to create a functional and lasting outdoor environment.
This approach becomes particularly important where conditions begin to interact — such as across levels, drainage, access or approvals — where decisions need to be resolved together rather than independently.
Through a coordinated design process, these relationships are addressed early, allowing the site to function more clearly during approval, construction and long‑term use.
Learn more about Landscape Design
See how specific site conditions are resolved through Sloping Landscape Design and Acreage Landscape Design
Pool & Landscape Design
Pool design is approached as part of the broader landscape strategy, not as a standalone feature.
Rather than selecting a pool type first, the design process focuses on understanding how the site functions — including levels, access, drainage and surrounding conditions — and determining the most appropriate outcome based on these relationships.
This ensures the pool integrates naturally with:
-
the overall site layout and usable space
-
structural elements such as retaining and level transitions
-
circulation, access and day‑to‑day use
-
long‑term performance and maintenance requirements
On more complex sites — particularly where slope, access or environmental factors are present — pool design becomes part of how the site is resolved rather than something introduced afterwards.
Explore Custom Pool Design & Landscape Integration
See how level changes influence layout in Sloping Landscape Design
Find out how larger properties affect layout in Acreage Landscape Design
Learn how structure is resolved in Retaining Wall Design


Garden Design
Garden design focuses on how outdoor spaces are experienced in everyday use — shaping how a space feels, functions and connects to the home over time.
Rather than being defined by individual features, it brings together planting, layout and movement to create spaces that feel usable, comfortable and resolved.
This includes how:
-
outdoor areas support daily living, not just occasional use
-
planting and materials define spaces without overcomplicating them
-
gardens evolve and perform over time, not just how they appear initially
Garden design forms part of the broader landscape approach, ensuring each space is considered within the full context of the site, structure and long‑term use.
Explore Garden Design
See how spaces are defined in Garden Room Design
Commercial Landscape Design
Commercial and community spaces require a different landscape response — one that balances durability, function and how people move through and use the site over time.
Rather than treating the landscape as a secondary layer, the approach focuses on integrating outdoor environments with architecture, circulation and day‑to‑day use — allowing the landscape to support how the site operates, not just how it looks.
Across these projects, landscape design responds to:
-
movement, access and circulation
-
patterns of use over time
-
durability and long‑term maintenance
-
how outdoor space contributes to user experience
This is particularly relevant in education, health, tourism and shared environments, where outdoor space plays an active role in how users experience and navigate the site.
Explore Commercial Landscape Design


Landscape Documentation & Compliance (Residential & Commercial)
Some projects require detailed landscape documentation to support planning approval, certification or construction.
This is a separate, technical service focused on preparing clear, accurate plans for both residential developments and commercial projects across NSW.
This work typically involves:
-
landscape plans for DA or CDC submission
-
documentation aligned with council or certifier requirements
-
coordination with architectural, engineering and planning inputs
-
clear representation of levels, planting, structure and site layout
This service is distinct from landscape design. While design establishes the overall site strategy, documentation ensures that the project can be assessed, approved and constructed with clarity.
Where We Work
We work across Newcastle, Lake Macquarie, Port Stephens, Maitland, the Hunter Region and surrounding areas.
Each location presents different site conditions and project requirements, which are considered through the appropriate design and documentation services outlined above.
Explore Service Areas
Next Step
If you’re exploring how your project could be approached, the best place to start is by understanding which service aligns with your site, scope and project requirements.
From initial landscape design through to detailed documentation, each service supports a different stage of the process.
Explore Landscape Design Approach
Contact us to discuss your project